Recreation
- Improving walking and running paths
- Connections to cycling routes
- Basketball court
- Outdoor fitness equipment
- Pump track
- Off Leash dog area
- Playgrounds
Help Shape the Future of Astrolabe Park
Astrolabe Park is a large open space in Daceyville, at almost 18 hectares the park forms part of the important Mill Stream and Botany Wetlands Open Space Corridor identified in the NSW Government’s Sydney Green Grid network.
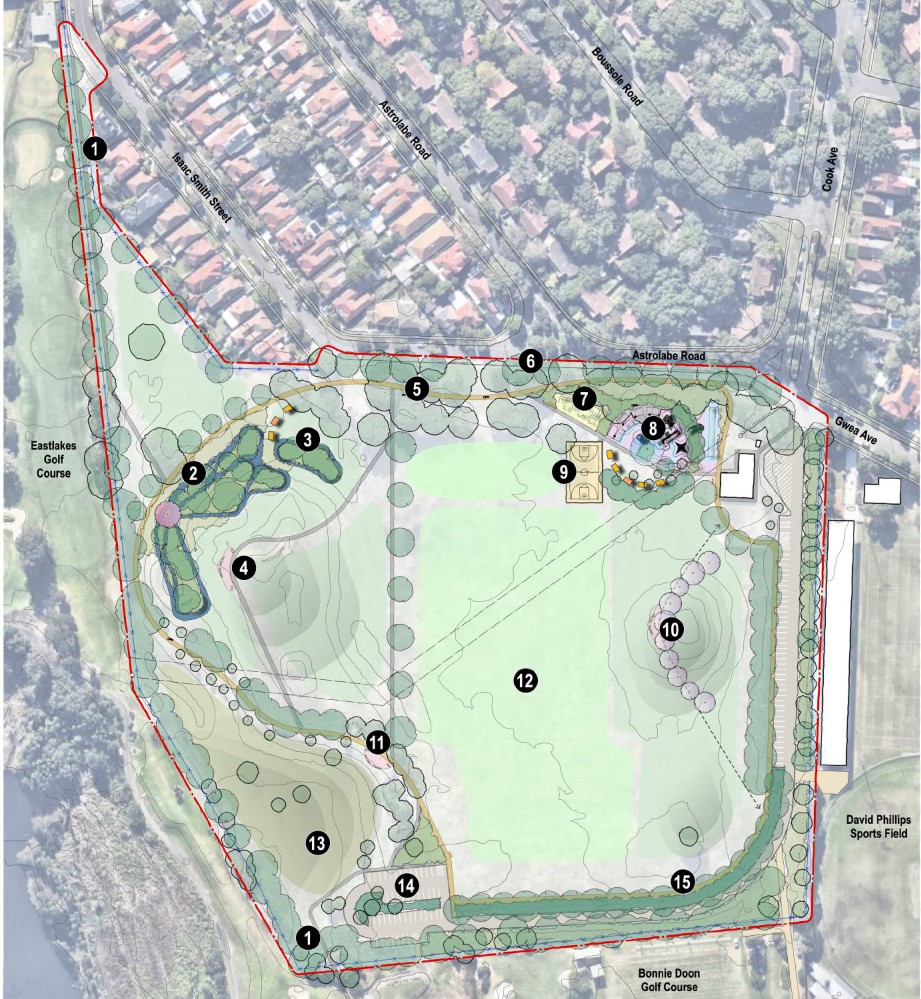
Council has prepared a draft masterplan to guide the future of the park and improve access, recreation opportunities, biodiversity and community connections over time.
A Practical and Sustainable Approach
The draft masterplan has been developed to respond carefully to the site’s environmental conditions, underground infrastructure and long-term management requirements. This approach focuses on:
Improvements to Astrolabe Park will be delivered in stages as funding becomes available.
Review the draft design, we want to hear:
Your feedback will help Council prioritise future upgrades and funding opportunities.
Timeline item 1 - active
Feedback Opens 27 July 2026
Timeline item 2 - complete
Pop up Session
13 August 2026 Pop Up Session Onsite - 3pm - 5pm, details to follow
Timeline item 3 - complete
Feedback Closes 31 August 2026
Timeline item 4 - active
Under review
Contributions to this consultation are closed for evaluation and review.
Timeline item 5 - incomplete
Final decision or outcome
As the project progresses, this project page will be updated. If you have used the Follow+ key you will be automatically updated.
The park layout responds to key site constraints to ensure it is safe, functional, and sustainable:
These factors have guided a practical, safe, and long-term design outcome.
The park is located on land leased by Council from Sydney Water and is zoned SP1 Recreation Facility (Outdoor). The lease agreement between Council and Sydney Water ends on 31 March 2036. As part of the lease renewal process, Sydney Water requested comprehensive information regarding the Council’s future intentions for the site to ensure that it aligns with the environmental constraints of the site and Sydney Water’s objectives.
Sydney Water recently undertook their review of the draft Astrolabe Park Masterplan and confirmed that there is little impact to Sydney Water assets. Information was provided on the location of their pressure main in the northeast corner that must be avoided. The draft Masterplan has been updated to reflect Sydney Water’s comments.
Having an adopted masterplan will position Council to negotiate a longer lease with Sydney Water and to apply for grants for certain elements. An endorsed masterplan will lead to detail design for the highest priorities that will be identified with input from the community.
The masterplan includes a dog circuit area in the south-western section of the park, featuring seating, shade and agility-style equipment.
As the park evolves to include new recreational facilities and activity areas, Council must also comply with the requirements of the NSW Companion Animals Act. These requirements include separating off-leash dog areas from certain high-use facilities, such as playgrounds and pump tracks, to ensure the safety and enjoyment of all park users.
Following endorsement of the masterplan Council will seek to secure tenure of the land in the longer term.
Detail design of the masterplan will progress with implementation of highest priority improvements planned for 2028 onwards
The cost to embellish a local park of 18 hectares currently ranges from $3,600,000 to $9,000,000 or higher (not including upgrades to the building) depending on the desired level of embellishment. The cost to design and implement elements identified in the Masterplan will be funded from a range of sources including Developer Contributions, Planning Agreements and grants.
Press the Follow + key at the top of this page, to receive updates as we progress

Bayside Council acknowledges the Bidjigal Clan, the traditional owners of the land on which we meet and work and acknowledges the Gadigal people of the Eora Nation. Bayside Council pays respects to Elders past and present.